
1425 SW 13th Terrace $324,999
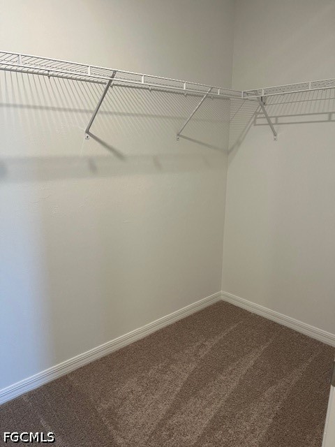
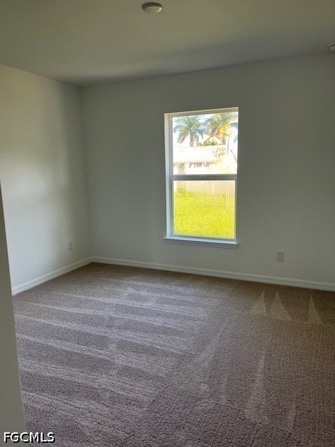
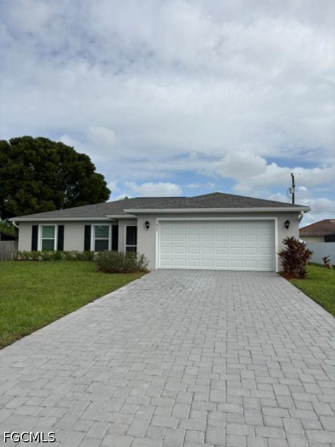
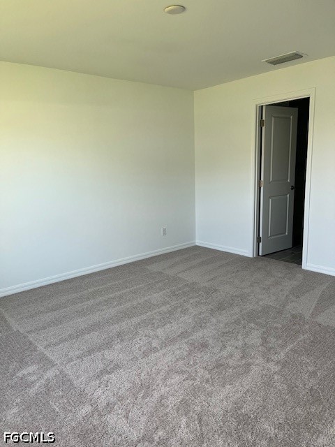
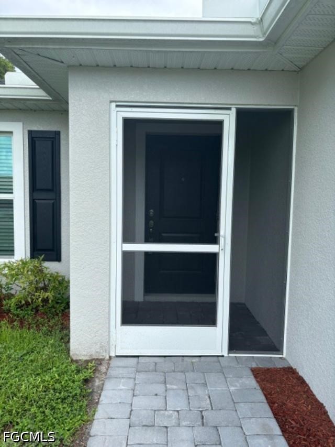
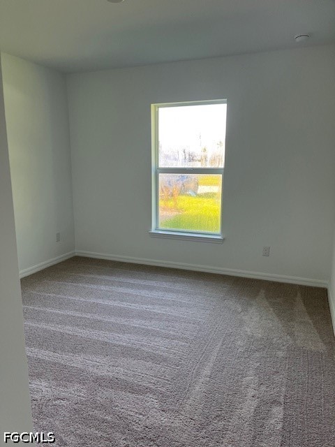
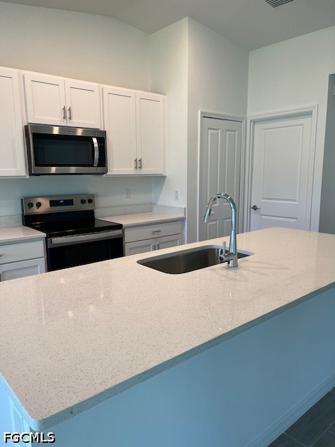
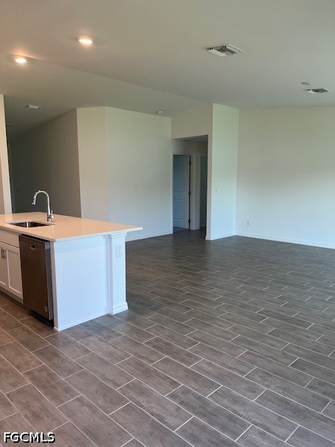
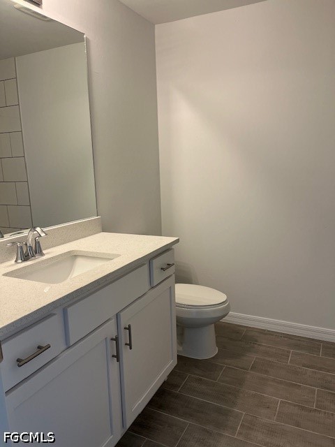
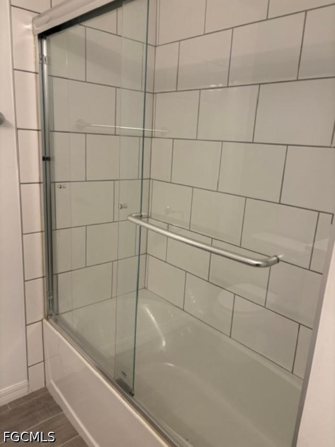
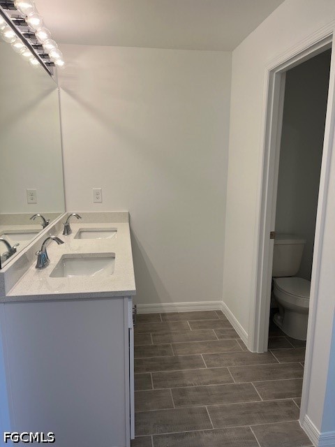
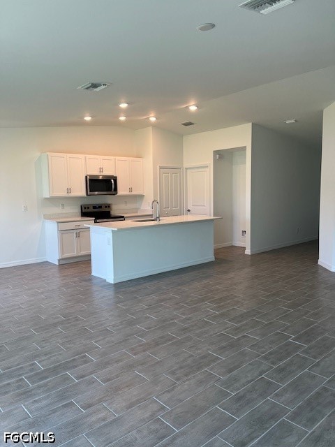
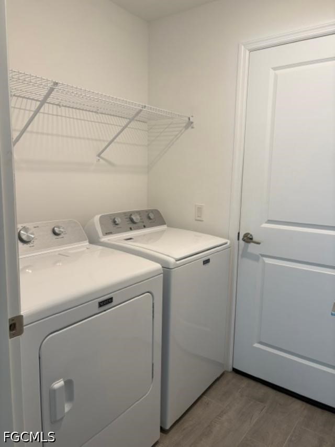
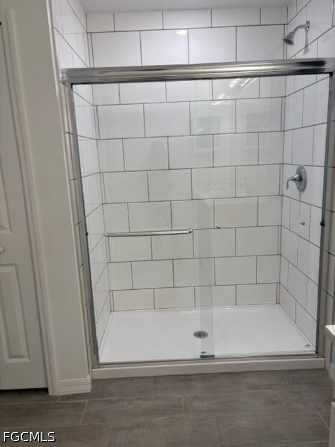
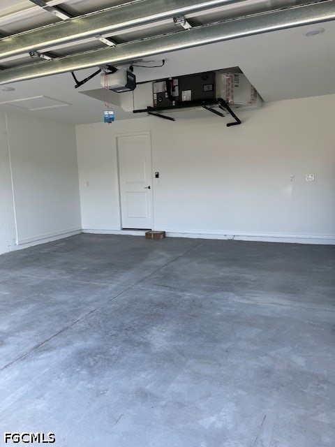
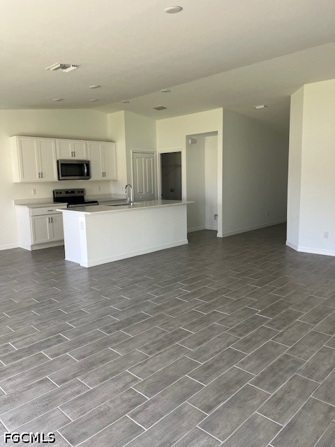
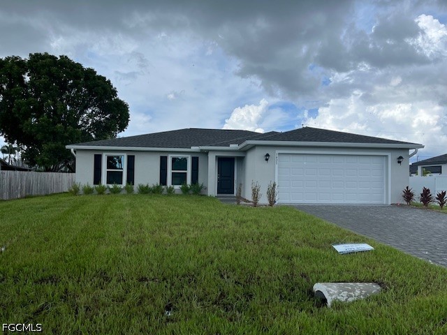
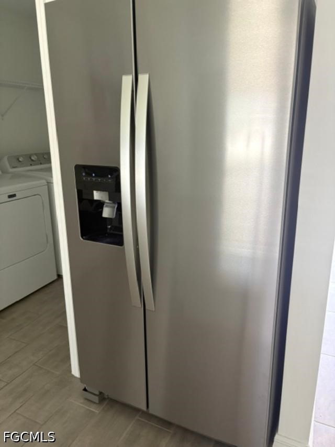
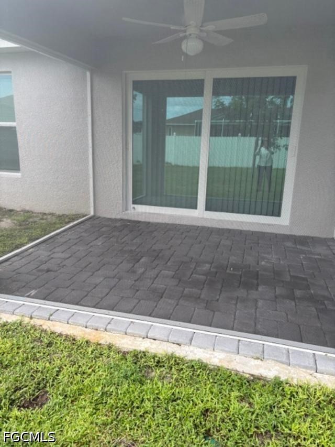
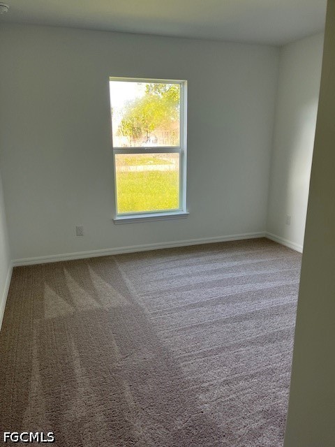
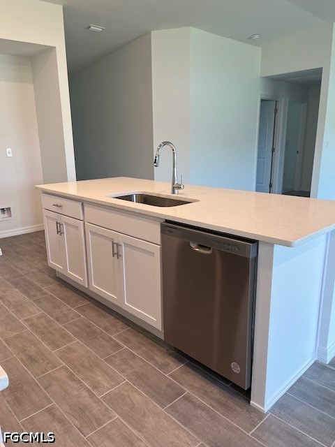
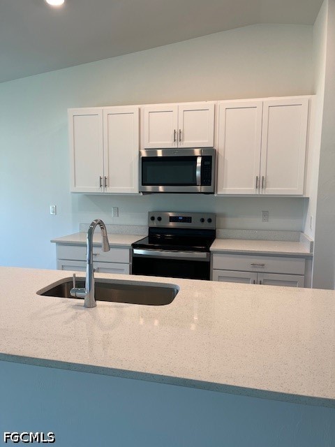
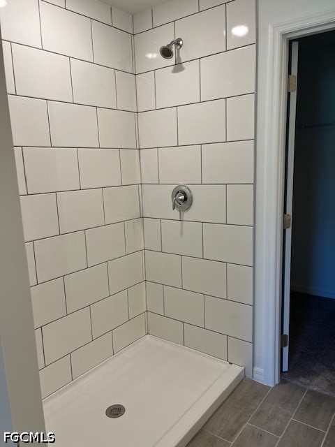
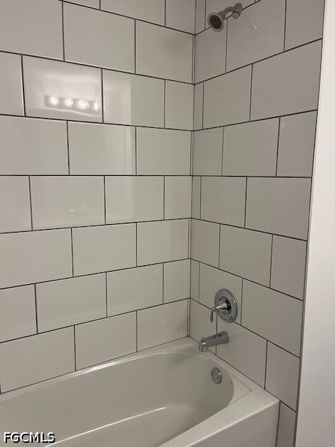
MOVE IN READY, open-concept floor plan that includes 4 bedrooms, 2 bathrooms, and a two-car garage with raised steel paneled designer doors. SEWER AND WATER IN AND PAID! Impact glass throughout home. The kitchen features 36" contemporary shaker-style cabinets. A large kitchen island with upgraded appliances quartz countertops which is perfect for entertaining. The great room and dining room features plank-tile flooring, and vaulted ceilings. The primary suite includes a private En suite double-sink, separate linen closet and large walk-in closet. The other 3 bedroom are located on the opposite side of the house. This home has beautiful matching pavers in the screened lanai, front entryway, and driveway. The location of this home is in a great SW neighbor and is not in a FLOOD ZONE. Close to school, shopping, and popular restaurant's, great for going out... Make your appointment today you will not be disappointed. TAXES ON THIS HOME ARE $4342.00, because the assessments are paid in full.
General Amenities
Interior Amenities
Landscape Amenities
Community Amenities
Appliance Amenities
- Beds
- 4
- Baths
- 2.00
- Ft2
- 1,651
- Lot Acres
- 0.23
- Year Built
- 2024
- Cooling
- CentralAir,Electric
- Roof
- Shingle
Virtual Tour
1425 SW 13th Terrace
Cape Coral, Florida 33991
United States
Cape Coral, Florida 33991
United States
Subdivision: CAPE CORAL
County: Lee
Sale Type: For Sale
Ref #: 2026036167
Listed by Realty Associates of Cape Coral [For Sale]
- Beds
- 4
- Baths
- 2.00
- Ft2
- 1,651
- Lot Acres
- 0.23
- Heat
- Central,Electric
- Cooling
- CentralAir,Electric
- Roof
- Shingle
- Year Built
- 2024
- Garage Size
- 2
- Beds
- 4
- Baths
- 2.00
- Ft2
- 1,651
- Lot Acres
- 0.23
- Year Built
- 2024
- Cooling
- CentralAir,Electric
- Roof
- Shingle
Virtual Tour
1425 SW 13th Terrace
Cape Coral, Florida 33991
United States
Cape Coral, Florida 33991
United States
Subdivision: CAPE CORAL
County: Lee
Sale Type: For Sale
Ref #: 2026036167
Listed by Realty Associates of Cape Coral [For Sale]